Before you pick a door style or a color, there’s a more basic choice to make: how the cabinet box is built and how the doors sit on it. There are three ways to do it, and each one changes how the kitchen looks and how much fits inside.
Framed
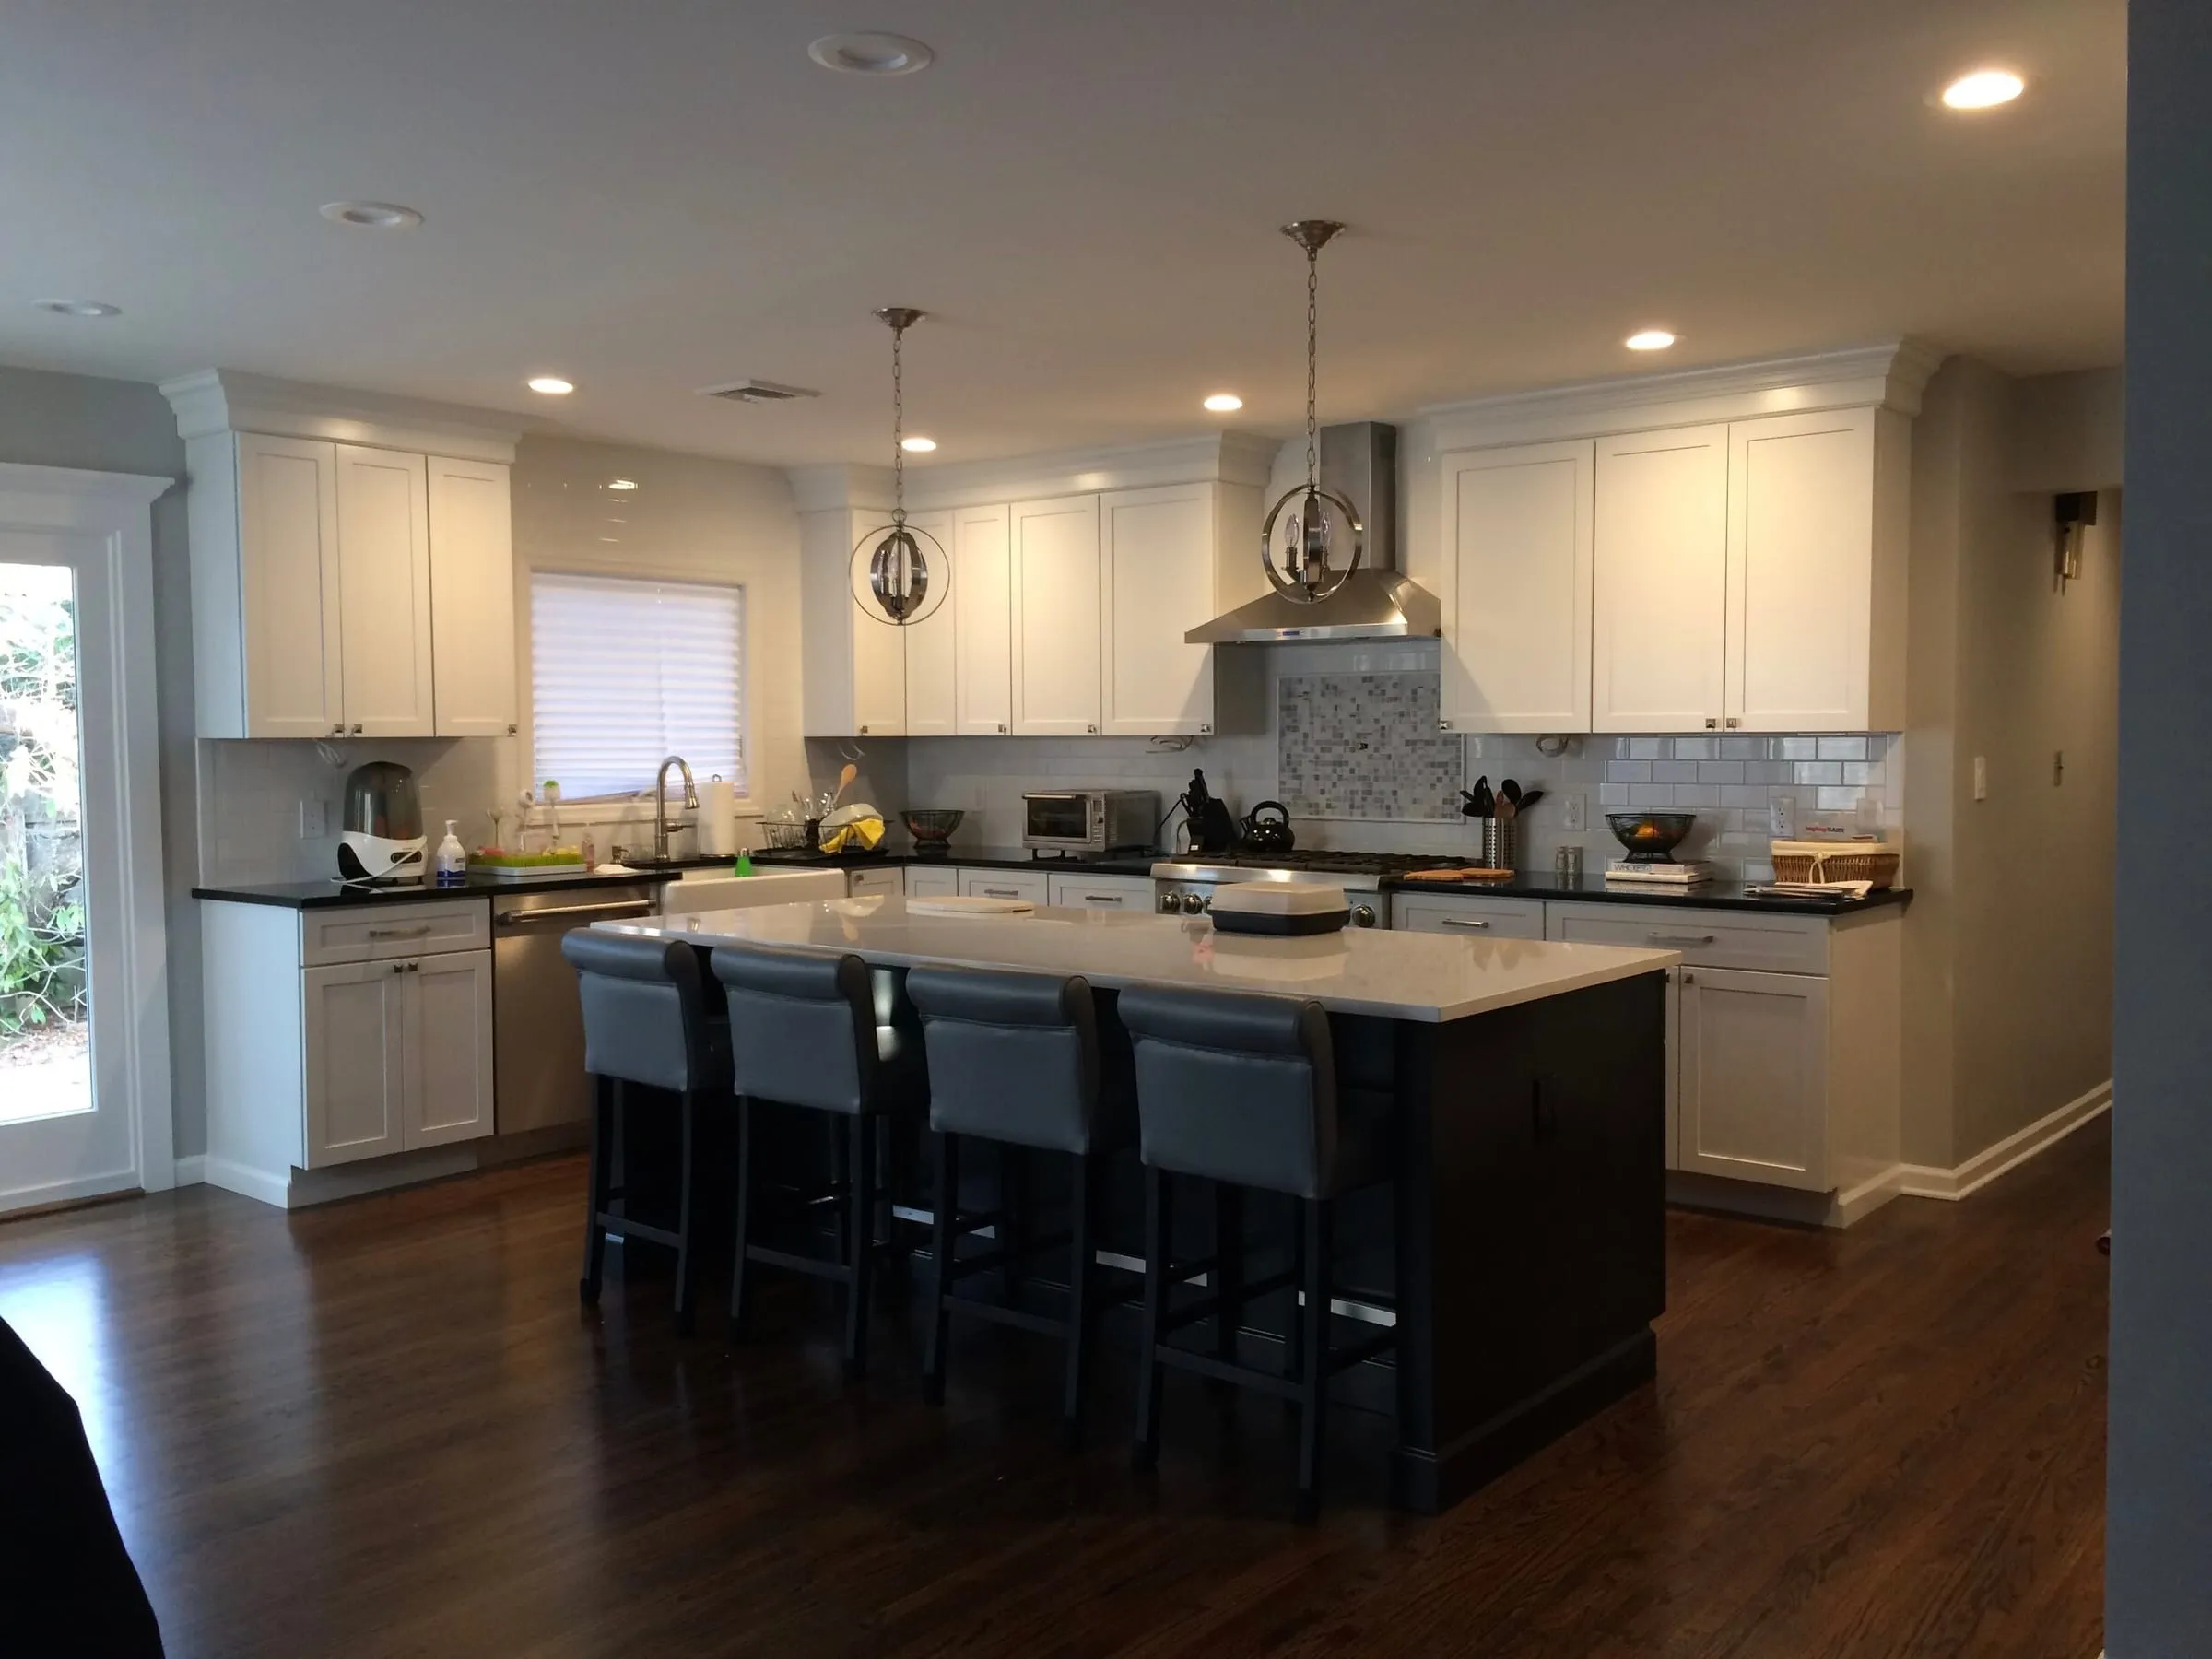
A framed cabinet has a face frame, a border of solid wood about an inch and a half wide, fastened to the front of the box. The doors hinge on the frame and overlap it. With a partial overlay you see a band of frame around each door. With a full overlay the doors cover nearly all of it.
This is the traditional American way to build a cabinet, and most stock lines are made this way. The frame stiffens the box and gives the installer something solid for joining one cabinet to the next. The trade-off is the opening. The frame narrows it a little, so drawers and pull-outs are slightly smaller than the box they sit in.
Frameless
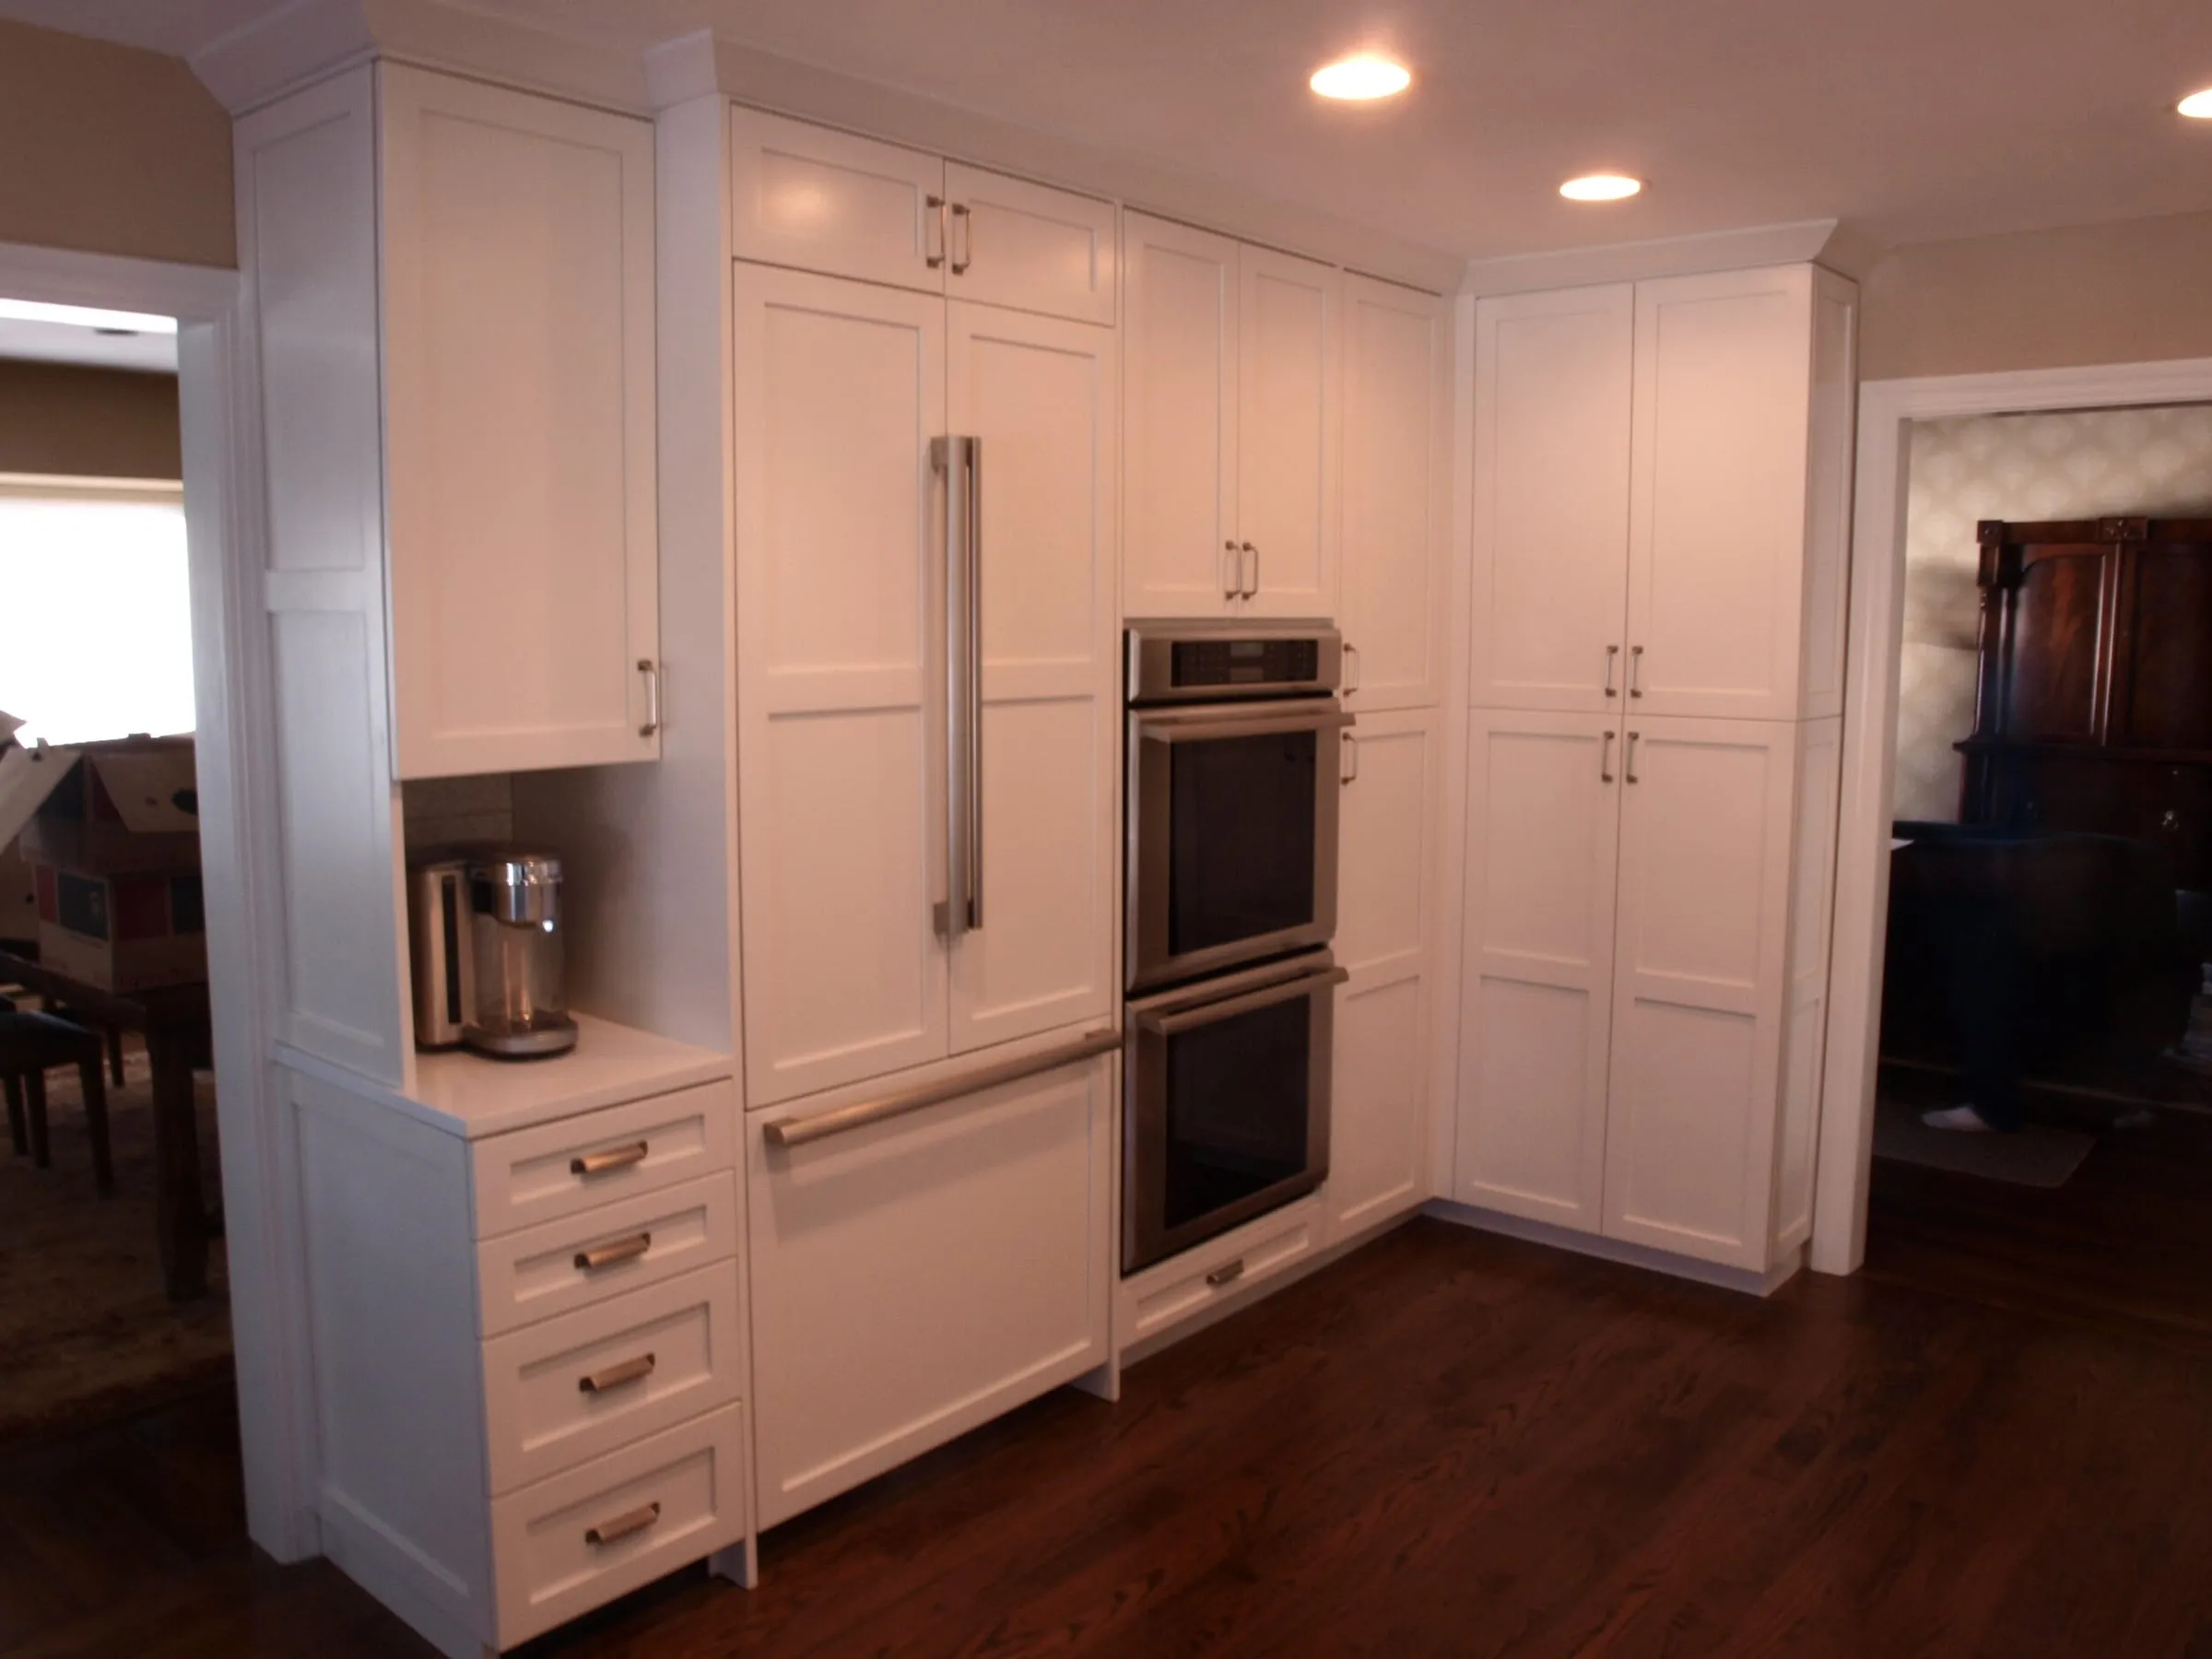
A frameless cabinet leaves the face frame off. The doors hinge directly on the sides of the box and cover the whole front, with a thin, even gap between one door and the next. You may also hear it called European or full-access construction.
With no frame in the way, the opening is as wide as the inside of the box. In a small kitchen that adds up, because every drawer gains an inch or more of width. The look is flat and clean, which suits slab doors in laminate or thermofoil as well as painted wood.
Inset
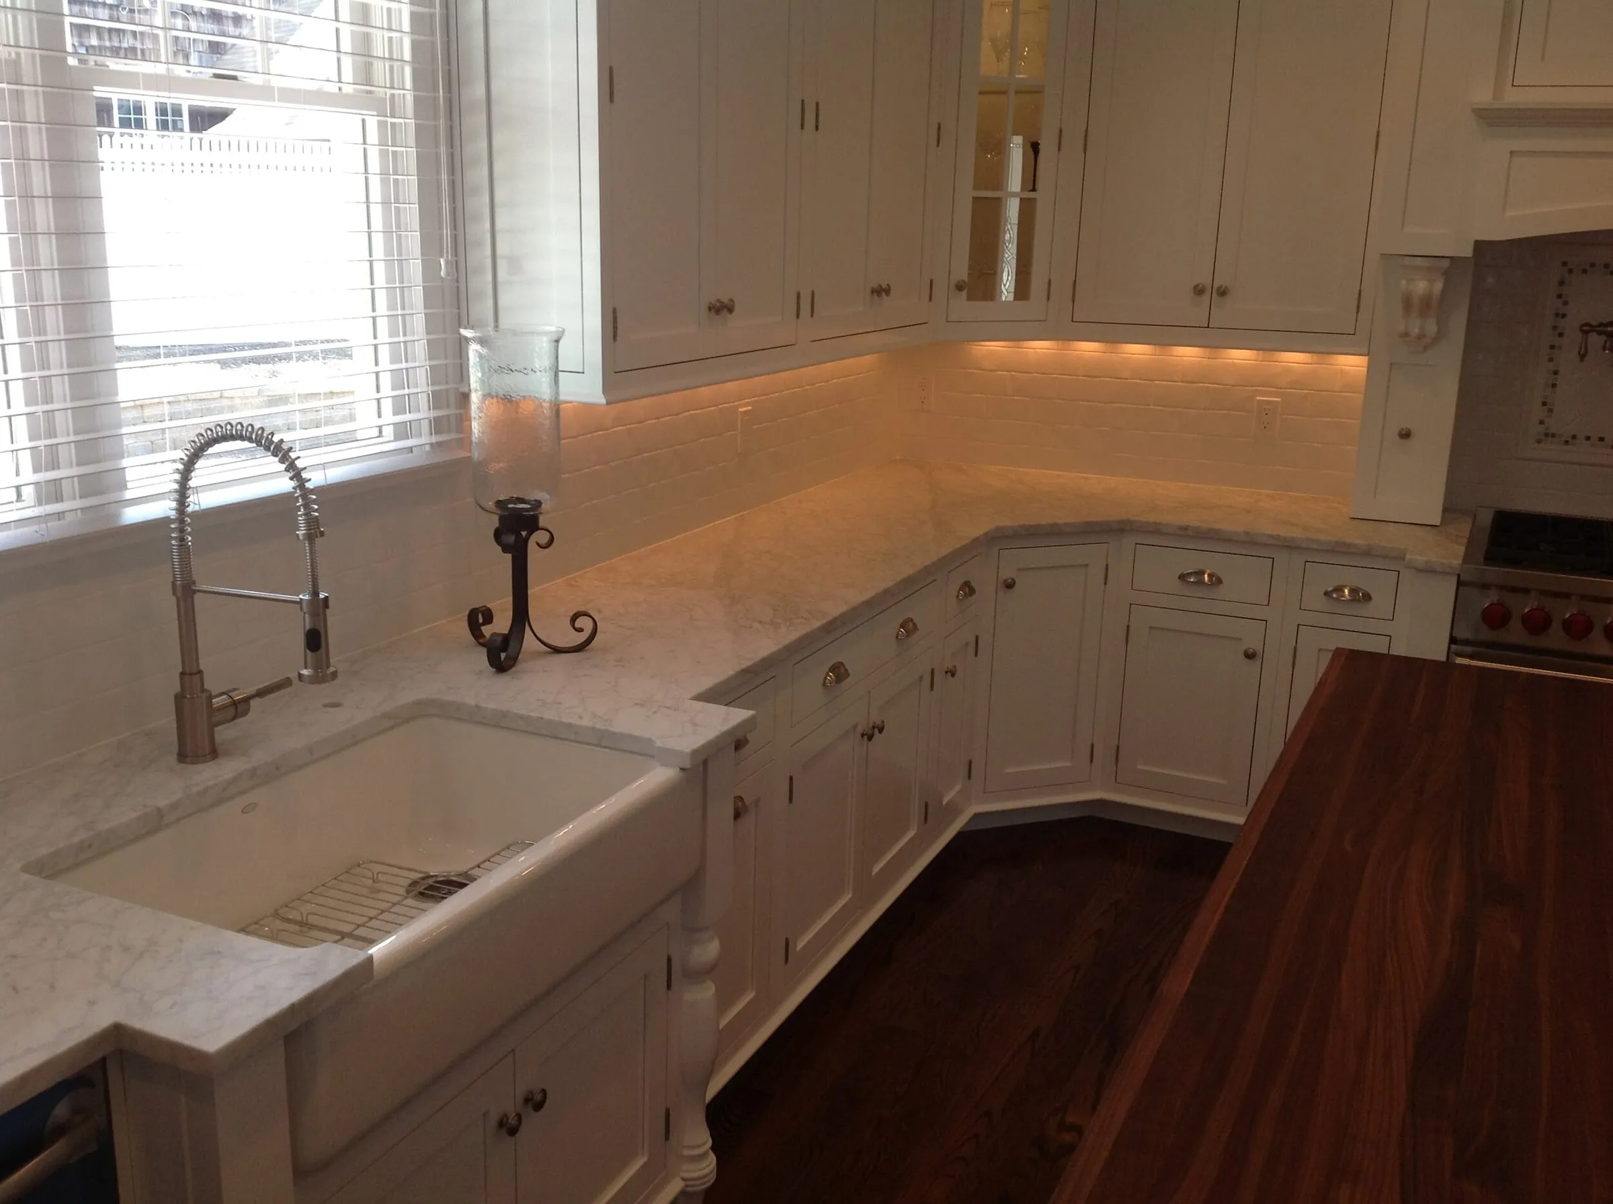
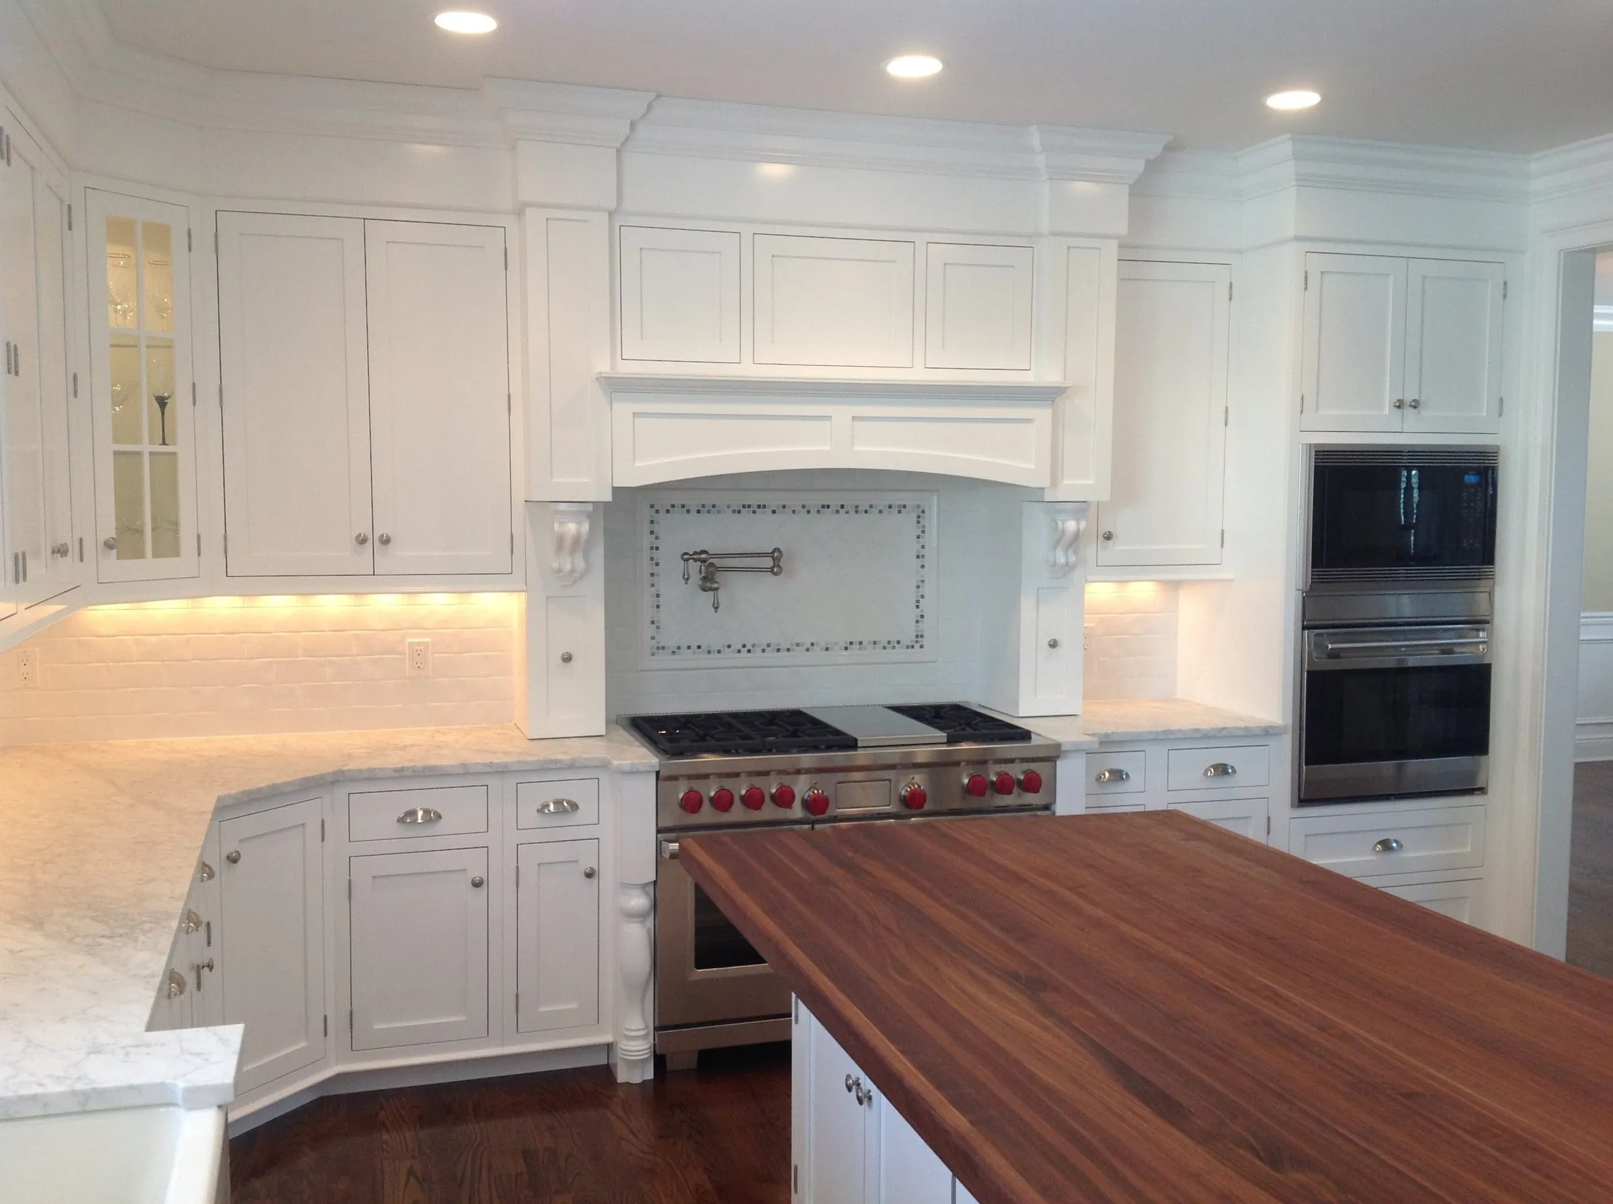
Inset is a framed cabinet with one difference: the doors and drawer fronts sit inside the frame, flush with it. It is the look of old built-in furniture, and it shows the cabinetmaker’s work because the gap around every door has to be even.
That fitting takes time, so inset costs more than the other two. You also give up a little storage, since the door takes up space inside the opening. And wood moves with the seasons. Long Island summers are humid and a heated house is dry in winter, so an inset door needs a gap wide enough that it won’t rub in August.
Which one to choose
Start with the look. If you want a flush, furniture-like front, that’s inset. If you want flat modern lines, frameless gets you there most easily. Framed with a full overlay sits between them and is the easiest on a budget.
Then think about storage. In a small kitchen, a galley in a cape for instance, the extra drawer width of frameless is worth having. In a big room it matters less.
We build all three in our shop in Hicksville. Our custom kitchens and baths page has photos of inset and frameless kitchens we’ve made, and you can contact us to set up a free design consultation.